Physics is built on physical quantities that can be measured directly or indirectly using instruments. This chapter introduces the difference between physical and non-physical quantities, base and derived quantities, the International System of Units (SI), scientific notation, and prefixes used with SI units.
It also covers the common laboratory instruments used to measure length, mass, time and volume, along with the concepts of errors, uncertainty, significant figures, precision, accuracy, and rounding off measured values.
Learning Objectives
- Differentiate between physical and non-physical quantities
- Differentiate between base and derived physical quantities and units
- Use the seven SI base units along with their symbols
- Express numerical data using scientific notation and SI prefixes
- Use common lab instruments (metre rule, Vernier Callipers, micrometer screw gauge, measuring cylinder, stopwatch) with correct least count
- Identify human, systematic and random errors and understand uncertainty in measurement
- Differentiate between precision and accuracy, and round off measured values correctly
Key Concepts
1.1 Physical and Non-Physical Quantities
Physical quantities are features that can be measured directly or indirectly using tools and instruments, such as length, volume, density, time and temperature — each consisting of a magnitude (number) and a unit. Non-physical quantities such as love, affection, fear, wisdom and beauty cannot be measured with instruments; they depend on the perception of the observer and can only be described qualitatively or compared using pre-determined criteria, indices, or survey techniques.
1.2 Base and Derived Physical Quantities
Base quantities are a small set of physical quantities arbitrarily selected by scientists to play a key role — length, mass, time, temperature, electric current, intensity of light, and amount of substance. Derived physical quantities are all quantities described in terms of one or more base quantities; for example, speed (distance/time) and density (mass/volume) are derived quantities. A measurement is a process of comparing an unknown quantity with a widely accepted standard quantity, called a unit. A measurement without a unit is meaningless.
1.3 International System of Units (SI)
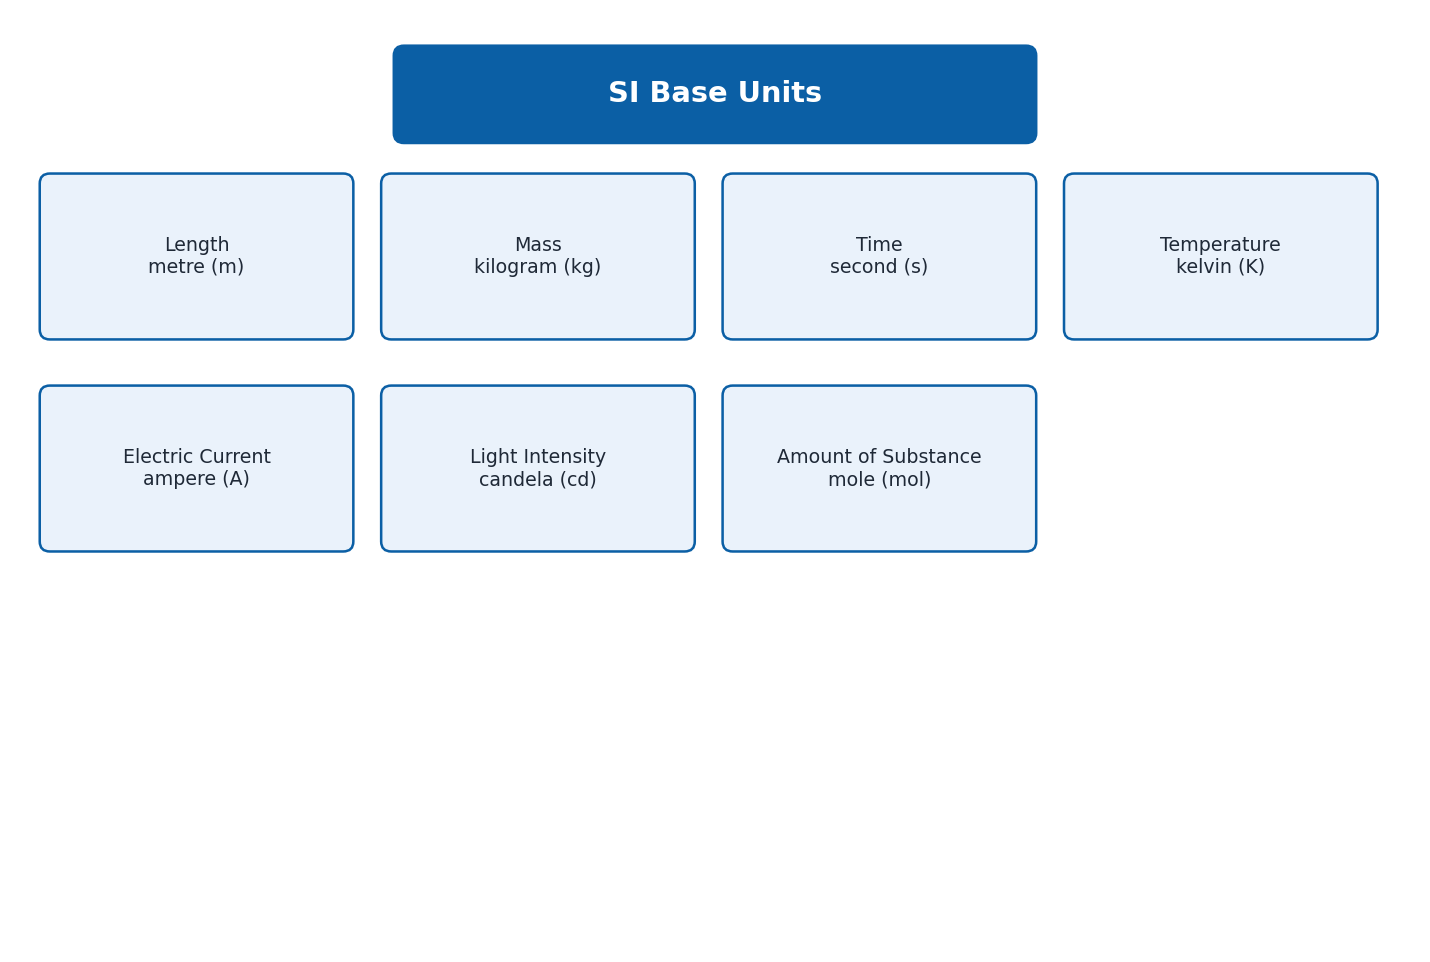
In 1961, the International Committee on Weights and Measures recommended a system of seven base units, called SI (Système International), now used worldwide: length (metre, m), mass (kilogram, kg), time (second, s), temperature (kelvin, K), electric current (ampere, A), intensity of light (candela, cd), and amount of substance (mole, mol). Derived units are expressed in terms of base units, e.g. area = length × breadth = m², speed = distance/time = m s⁻¹; other named derived units include newton (force), pascal (pressure), coulomb (electric charge) and radian (plane angle). SI prefixes (from atto 10⁻¹⁸ to exa 10¹⁸ — including milli 10⁻³, centi 10⁻², kilo 10³, mega 10⁶) are added before SI units to conveniently express very large or very small quantities; the kilogram is the only base unit that already has a prefix built in.
Rules for writing SI units correctly: each unit is represented by a symbol, not an abbreviation (s not sec, A not amp); symbols do not take a plural form (5 kg, not 5 kgs); unit names do not begin with a capital letter except when named after a scientist's symbol (N for newton, K for kelvin, Pa for pascal); a prefix is written close to the unit with no space (mm, not m m); units multiplied together are written one space apart (N m); and compound prefixes are not allowed (7 μs, not 7 mms).
1.4 Scientific Notation
Scientific notation is a short way of representing very large or very small numbers as a number from 1 to 9 multiplied by a whole-number power of 10. To convert, the decimal point is moved until only one non-zero digit remains on the left; the number of places moved becomes the exponent — positive if moved left, negative if moved right. For example, the average Sun–Earth distance 138,000,000 km is written 1.38 × 10⁸ km, while the diameter of a hydrogen atom, 0.000,000,000,052 m, is written 5.2 × 10⁻¹¹ m. Addition and subtraction require equal exponents (adjust the decimal point first); multiplication and division of powers of 10 follow the usual exponent rules (add exponents when multiplying, subtract when dividing).
1.5 Length Measuring Instruments
Metre Rule: used for general laboratory length measurement; smallest division (least count) is 1 mm. Reading must be taken with the eye directly above the scale to avoid parallax error (an error caused by viewing the scale from an angle).
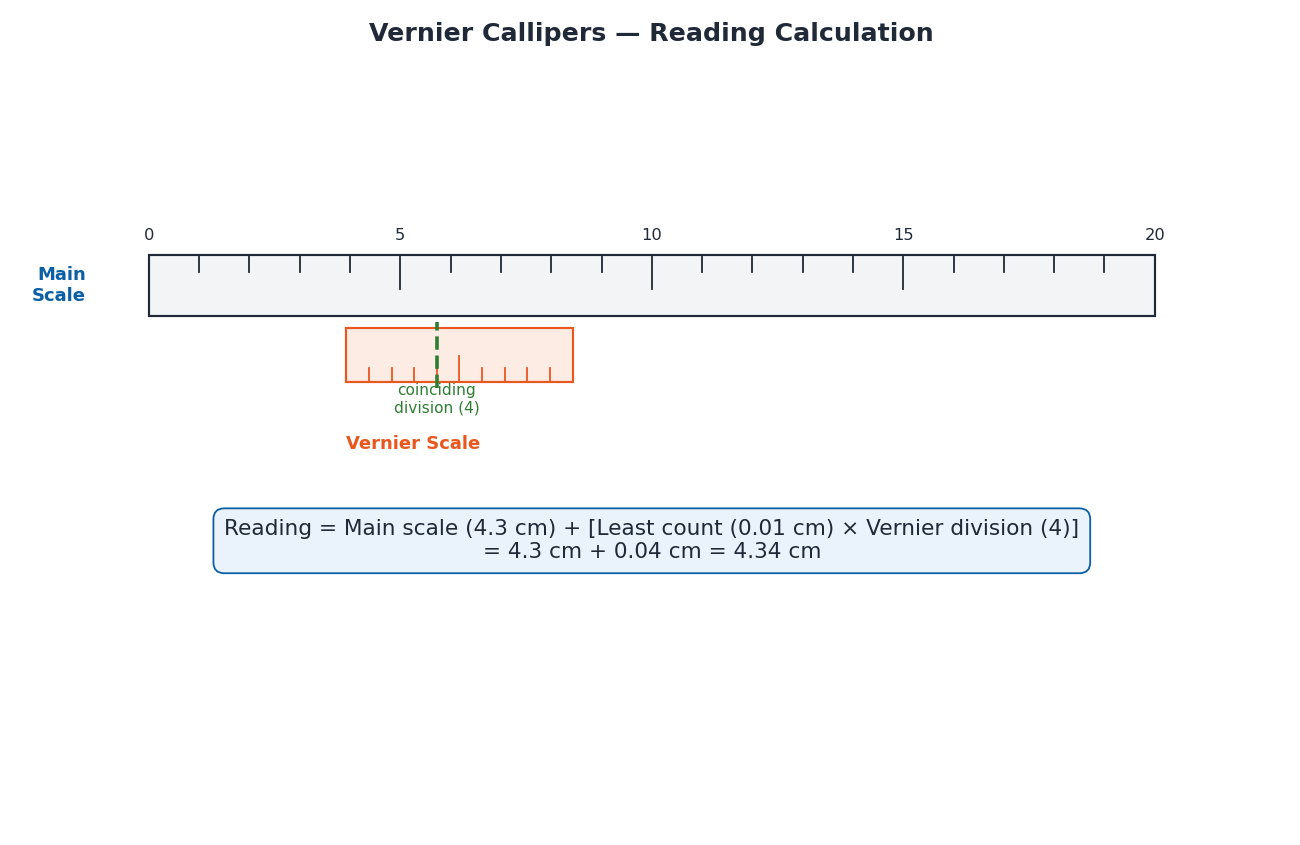
Vernier Callipers: measures small lengths to 1/10th of a millimetre using a main scale (1 mm divisions) and a sliding Vernier scale (9 mm divided into 10 equal parts). Least count = 1 main-scale division − 1 Vernier-scale division = 1 mm − 0.9 mm = 0.1 mm. Jaws A and B measure external dimensions, jaws C and D measure internal dimensions, and the tail (depth gauge) measures the depth of hollow objects. Reading = main scale reading + (least count × Vernier scale division that coincides). Zero error occurs if the zeros of the two scales do not coincide when the jaws are closed: positive zero error (Vernier zero to the right of main scale zero) is subtracted from the observed reading; negative zero error (Vernier zero to the left) is added to the observed reading.
Micrometer Screw Gauge: measures very small lengths such as wire diameter or sheet thickness, using a main scale on the sleeve (0.5 mm divisions) and a circular scale on the thimble (50 divisions). Least count = pitch of screw ÷ number of divisions on circular scale = 0.5 mm ÷ 50 = 0.01 mm. The ratchet prevents over-tightening. Zero error rules mirror the Vernier Callipers: if the circular scale zero is below the horizontal reference line, the error is subtracted; if above, it is added.
Measuring Tape: measures from 1 mm to several metres with a least count of 1 mm, used for longer distances. Range/least-count summary: Measuring Tape (1 cm–several m, 1 mm), Metre Rule (1 mm–1 m, 1 mm), Vernier Callipers (0.1 mm–15 cm, 0.1 mm), Micrometer Screw Gauge (0.01 mm–2.5 cm, 0.01 mm).
1.6 Mass, Time and Volume Measuring Instruments
Mass: In physics, mass (quantity of matter) and weight (force of gravity on a body) are distinct. Mass is found by weighing on a physical balance based on the principle of levers — the base is levelled, the object is placed on the left pan, and standard weights are added to the right pan until the pointer balances at zero.
Time: A stopwatch measures event duration, with an analogue least count of 0.1 s (electronic/digital stopwatches can measure to 0.01 s or finer). Other timing devices: atomic clock (~10⁻¹⁰ s), ticker-tape timer (0.02 s), pendulum/wall clock (hours, minutes, seconds), and radioactive decay clock (used to date remains over thousands of years).
Volume: A measuring cylinder (marked in cm³ or mL) measures the volume of liquids and non-dissolvable solids by reading the liquid level at the meniscus — the bottom edge for a concave (water) surface, the top edge for a convex (mercury) surface, with the eye kept level with the meniscus to avoid parallax error. For solids too large for a measuring cylinder, a displacement can (overflow can) is used: water displaced by the submerged solid is collected and its volume measured, which equals the volume of the solid.
1.7 Errors in Measurement
No measurement is perfect; three main types of error affect measured values. Human (personal) errors arise from limitations of human perception, such as misreading a scale or reaction-time delay in timing — reduced by proper training and by using automated/digital instruments. Systematic errors affect all readings equally in a consistent way, often due to zero error, poor calibration, or incorrect marking of an instrument — reduced by comparing against a more accurate instrument and applying a correction factor. Random errors occur when repeated measurements under the same conditions give different values, due to unpredictable fluctuations (e.g. temperature, pressure, voltage) — reduced by taking multiple readings and averaging, such as timing 30 oscillations of a pendulum and dividing by 30 to find the period of one oscillation.
1.8 Uncertainty and Significant Figures
Every measurement (except a count) carries some uncertainty, set largely by the smallest division (least count) of the instrument used. For a metre rule marked in millimetres, the maximum uncertainty is about ±0.05 cm — half the least count on either side of the recorded reading. Uncertainty in small lengths or short time intervals can be reduced by taking multiple readings and averaging.
Significant figures are the digits of a measurement that are reliably known, plus one final estimated (doubtful) digit. Rules for zeros: a zero between two digits is significant (5.06 m has 3 significant figures); zeros to the left of the first non-zero digit are not significant (0.0034 m has 2 significant figures); zeros to the right of a decimal point are significant (2.40 mm has 3 significant figures); and in scientific notation, all digits before the exponent are significant (3.50 × 10⁴ m has 3 significant figures).
1.9 Precision, Accuracy and Rounding Off
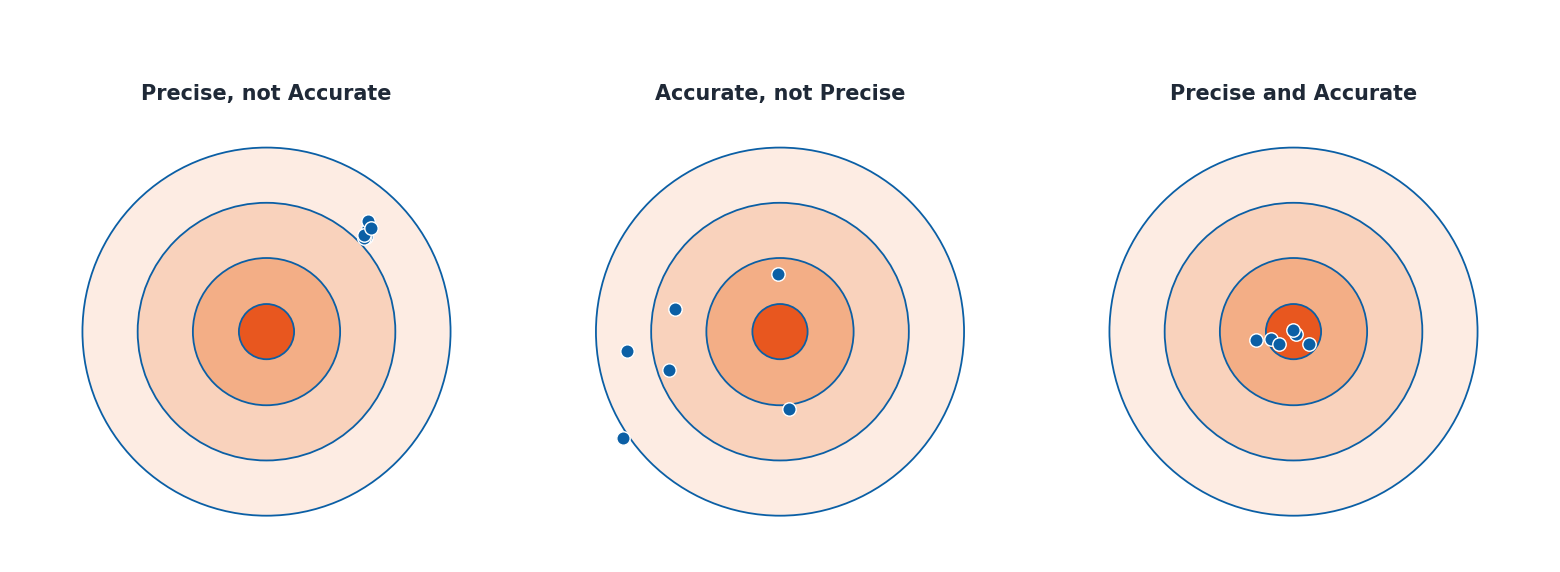
Precision refers to how close together a group of repeated measurements are to each other, and is determined mainly by the least count of the instrument used — a smaller least count gives higher precision. Accuracy refers to how close a measured value is to the true or accepted value, and is reflected by the number of significant figures recorded — more significant figures generally indicate higher accuracy. Using the classic bullseye example: arrows clustered together but off-centre are precise but not accurate; arrows scattered around the centre are accurate but not precise; arrows clustered near the centre are both precise and accurate.
When rounding a number to a given number of significant figures: if the digit after the last retained digit is more than 5, round up; if less than 5, keep it unchanged. For the special case where the digit is exactly 5: if the digit before the 5 is odd, round up; if it is even, leave it unchanged (e.g. 4.45×10² m rounds to 4.4×10² m, while 4.55×10² m rounds to 4.6×10² m).
Important Definitions
What is a physical quantity?
A quantity that can be measured directly or indirectly using instruments, and consists of a magnitude (number) and a unit.
What is a base quantity?
One of a small set of physical quantities arbitrarily chosen by scientists as fundamental — length, mass, time, temperature, electric current, intensity of light, and amount of substance.
What is a derived quantity?
A physical quantity described in terms of one or more base quantities, such as speed, area, volume or density.
What is the least count of an instrument?
The smallest measurement that can be taken accurately with that instrument.
What is zero error?
An error in an instrument where the zeros of its two scales do not exactly coincide when its jaws or measuring faces are closed, causing every reading to be consistently too high or too low.
What are significant figures?
The digits of a measurement that are reliably known, plus the first doubtful (estimated) digit.
Define precision.
How close together a group of repeated measurements are to each other, determined mainly by the least count of the instrument.
Define accuracy.
How close a measured value is to the true or accepted value, reflected by the number of significant figures recorded.
Key Formulas
| Topic | Formula |
|---|---|
| Area | Area = length × breadth (unit: m²) |
| Speed | Speed = Distance ÷ Time (unit: m s⁻¹) |
| Least count of Vernier Callipers | L.C. = 1 Main Scale division − 1 Vernier Scale division = 1 mm − 0.9 mm = 0.1 mm |
| Vernier Callipers reading | Length = Main scale reading + (Least count × Vernier scale division) |
| Least count of Screw Gauge | L.C. = Pitch of screw ÷ No. of divisions on circular scale = 0.5 mm ÷ 50 = 0.01 mm |
| Screw Gauge reading | Thickness = Main scale reading + (Circular scale reading × Least count) |
| Maximum uncertainty (metre rule) | Uncertainty ≈ ± half of the least count of the instrument |
Diagrams
SI Base Units: The seven base quantities of the International System of Units with their standard units and symbols
Vernier Callipers Reading: Main scale and Vernier scale positions used to calculate a length reading with least count 0.1 mm
Precision vs Accuracy: Bullseye comparison of precise-not-accurate, accurate-not-precise, and both precise-and-accurate measurement sets
Short Questions & Answers
Can a non-physical quantity be measured directly with an instrument?
No. A non-physical quantity such as love or beauty cannot be measured using tools and instruments; it can only be described qualitatively or compared using pre-determined criteria or survey techniques.
What is measurement, and what are its two parts?
Measurement is the process of comparing an unknown quantity with a standard quantity. It has two parts: a number and a unit.
Why do we need a standard unit?
Without a standard unit, measurements taken by different people (e.g. using hand spans or steps) would differ and cause confusion; a standard unit ensures the same measurement result regardless of who measures.
Name three base quantities and three derived quantities.
Base quantities: length, mass, time. Derived quantities: speed, area, density.
What is parallax error and how is it avoided?
Parallax error occurs when a scale is read from an angle instead of directly in front of the eye; it is avoided by keeping the eye perpendicular to (directly above) the scale.
Why is the kilogram unusual among SI base units?
It is the only SI base unit whose name already includes a prefix (kilo).
How is the least count of a Vernier Callipers found?
By subtracting one Vernier scale division from one main scale division (1 mm − 0.9 mm = 0.1 mm), or equivalently, dividing the smallest main-scale division by the total number of Vernier divisions.
What is a doubtful digit in a measurement?
The last digit of a recorded measurement, which is estimated rather than exactly known, and carries the possibility of error.
Long Questions & Answers
Explain the difference between base and derived physical quantities, giving SI base units with symbols.
Base quantities are the small set of physical quantities scientists have arbitrarily chosen as fundamental: length (metre, m), mass (kilogram, kg), time (second, s), temperature (kelvin, K), electric current (ampere, A), intensity of light (candela, cd), and amount of substance (mole, mol). Derived quantities are described in terms of one or more base quantities — for example, speed depends on distance and time (both base quantities), while density depends on mass and volume. Derived units such as the newton, pascal and coulomb are expressed as combinations of the seven SI base units.
Describe how a length is measured and a zero error corrected using a Vernier Callipers.
An object is placed between jaws A and B. The main scale reading just before the zero of the Vernier scale is noted, then the Vernier division that lines up exactly with a main scale division is found. The length equals the main scale reading plus (least count × Vernier division number). To check zero error, the jaws are closed: if the zeros of the two scales coincide exactly, there is no zero error. If the Vernier zero lies to the right of the main scale zero (positive zero error), the instrument reads too high and the zero error is subtracted from every observed reading. If the Vernier zero lies to the left (negative zero error), the instrument reads too low and the zero error is added to every observed reading.
Identify and explain the three types of errors that occur in measurements.
Human (personal) errors arise from limitations of human perception, such as misjudging a pointer's position on a scale or delayed reaction time when starting/stopping a clock; they are reduced through proper training and by using automated or digital instruments. Systematic errors affect every reading in the same consistent way, usually due to zero error, poor calibration, or incorrect marking of an instrument; they are reduced by comparison with a more accurate instrument and applying a correction factor. Random errors occur when repeated measurements under identical conditions give different values, due to unpredictable environmental fluctuations such as temperature or voltage changes; their effect is reduced by taking several readings and calculating the average.
Differentiate between precision and accuracy of a measurement with examples.
Precision refers to how close a group of repeated measurements are to one another, and depends mainly on the least count of the instrument used — a smaller least count (e.g. a screw gauge's 0.01 mm versus a metre rule's 1 mm) gives higher precision. Accuracy refers to how close a measured value is to the true or accepted value, and is reflected in the number of significant figures recorded. Using a bullseye analogy: arrows landing close together but away from the centre are precise but not accurate; arrows scattered around the centre are accurate but not precise; arrows landing close together near the centre are both precise and accurate.
Multiple Choice Questions (MCQs)
The instrument most suitable for measuring the thickness of a few sheets of cardboard is a: (A) metre rule (B) measuring tape (C) Vernier Callipers (D) micrometer screw gauge
Correct answer: (C) Vernier Callipers. A Vernier Callipers (least count 0.1 mm) is well suited to measuring the thickness of a few sheets of cardboard.
One femtometre is equal to: (A) 10⁻⁹ m (B) 10⁻¹⁵ m (C) 10⁹ m (D) 10¹⁵ m
Correct answer: (B) 10⁻¹⁵ m. The prefix femto (f) represents 10⁻¹⁵.
A light year is a unit of: (A) light (B) time (C) distance (D) speed
Correct answer: (C) distance. A light year measures distance — the distance light travels in one year.
Which one is a non-physical quantity? (A) distance (B) density (C) colour (D) temperature
Correct answer: (C) colour. Colour, as commonly perceived, is a non-physical quantity that cannot be measured directly with a standard instrument in the same sense as distance, density, or temperature.
Least count of a Vernier Callipers whose main scale division is 0.5 mm and 10 Vernier divisions equal 9 main scale divisions is: (A) 0.5 mm (B) 0.1 mm (C) 0.05 mm (D) 0.001 mm
Correct answer: (C) 0.05 mm. L.C. = smallest main scale division ÷ total Vernier divisions = 0.5 mm ÷ 10 = 0.05 mm.
A displacement can is used to measure: (A) mass of a liquid (B) mass of a solid (C) volume of a liquid (D) volume of a solid
Correct answer: (D) volume of a solid. A displacement can measures the volume of an irregular solid by the volume of liquid it displaces.
Zeros on the left side of the first non-zero digit in a measured value are: (A) always significant (B) never significant (C) significant only in scientific notation (D) significant only if followed by a decimal
Correct answer: (B) never significant. Leading zeros (before the first non-zero digit) are never counted as significant figures.
Precision of a measurement is determined mainly by: (A) the observer's experience (B) the least count of the instrument (C) the number of significant figures reported (D) the size of the object measured
Correct answer: (B) the least count of the instrument. Precision depends on the least count of the instrument being used — a smaller least count gives more precise readings.
The pitch of a screw gauge with main scale division 0.5 mm and 50 circular divisions gives a least count of: (A) 0.5 mm (B) 0.05 mm (C) 0.01 mm (D) 0.001 mm
Correct answer: (C) 0.01 mm. L.C. = pitch ÷ number of circular divisions = 0.5 mm ÷ 50 = 0.01 mm.
A systematic error in an instrument is best reduced by: (A) taking a single very careful reading (B) comparing with a more accurate instrument and applying a correction (C) averaging many repeated readings (D) increasing the observer's reaction speed
Correct answer: (B) comparing with a more accurate instrument and applying a correction. Systematic errors are consistent and are corrected by comparison with a known accurate instrument, applying a correction factor.
Quick Revision Summary
- Physical quantities are measurable (magnitude + unit); non-physical quantities are not (love, beauty, fear)
- 7 SI base units: metre, kilogram, second, kelvin, ampere, candela, mole
- Scientific notation: one non-zero digit before decimal × power of 10
- Least counts: metre rule 1 mm; Vernier Callipers 0.1 mm; screw gauge 0.01 mm; measuring tape 1 mm
- Zero error: positive → subtract from reading; negative → add to reading
- 3 types of error: human, systematic, random — random errors reduced by averaging repeated readings
- Significant figures: leading zeros not significant; zeros between/after decimal digits are significant
- Precision ← least count of instrument; Accuracy ← closeness to true value / significant figures
Exam Tips
- Memorise all 7 SI base units with their symbols exactly (case matters: kg not Kg, s not S)
- Practice least count and reading calculations for Vernier Callipers and screw gauge — these are common numerical questions
- Learn the zero error correction rules (positive → subtract, negative → add) with a worked example
- Be ready to classify a described error as human, systematic, or random in short-answer questions
- Practice converting numbers into and out of scientific notation, and applying SI prefixes correctly
- Remember the rounding-off rule for the special case of a trailing digit exactly equal to 5 (round to even/odd)